

Kanny Soumano
Verified
Verified by its owner.
- +224614842222
- October 27, 2026

Turn client phone scans into existing-condition drawings for architects
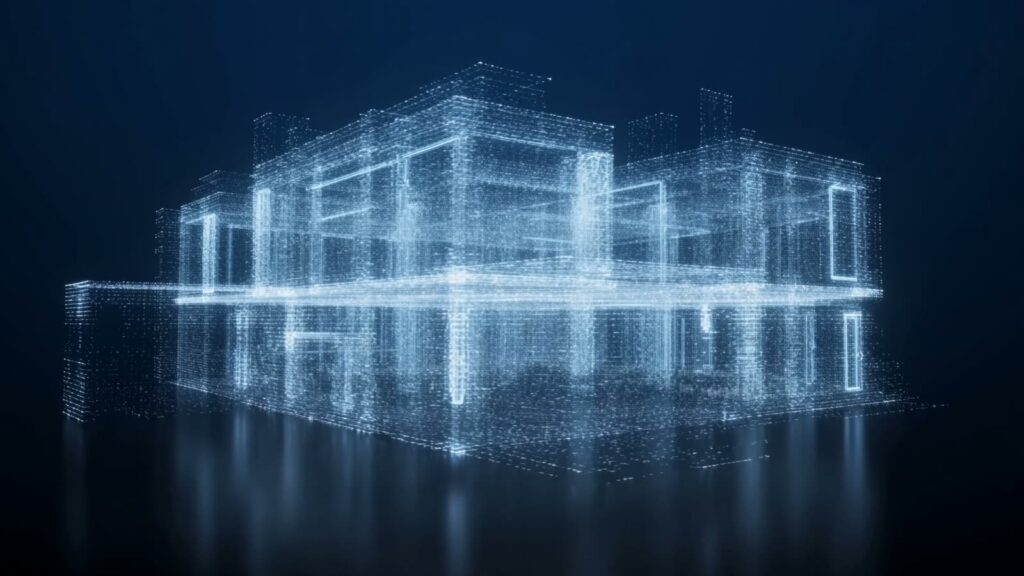
House Scan CAD helps architects and residential designers avoid sending staff to measure existing houses. Instead, the client walks through the house with their own phone camera, and the capture is processed into a measured 3D model. A person reviews flagged areas before delivery, and the architect receives clean existing-condition drawings in PDF, DWG, DXF and IFC formats, placed on their own title block and layers. The service offers a free account to preview the capture link, 3D model and QC report, and a first drawing for $1, with pricing per property rather than a subscription or per-seat licence. It targets firms wanting faster, remote existing-condition documentation.
Yes — this listing was added because the business recently launched a new website.
Yes — use the contact details on this page, or verify this listing if you're the owner.